

The order of self-service wash construction
There are seven stages, each depending on the previous one. Design needs land, approvals need design, and the slab cannot be poured until pipe and drainage routes are decided. Equipment is installed last on a finished foundation with utilities connected.
One clarification first: construction is already the third step, not the first. First calculate how many bays the city needs and expected traffic, then seek land for those figures. The calculation is explained in the article how to open a self-service car wash, and traffic-based location choice in the guide how to choose a city. Here we cover what follows: from land to the first car in a bay.
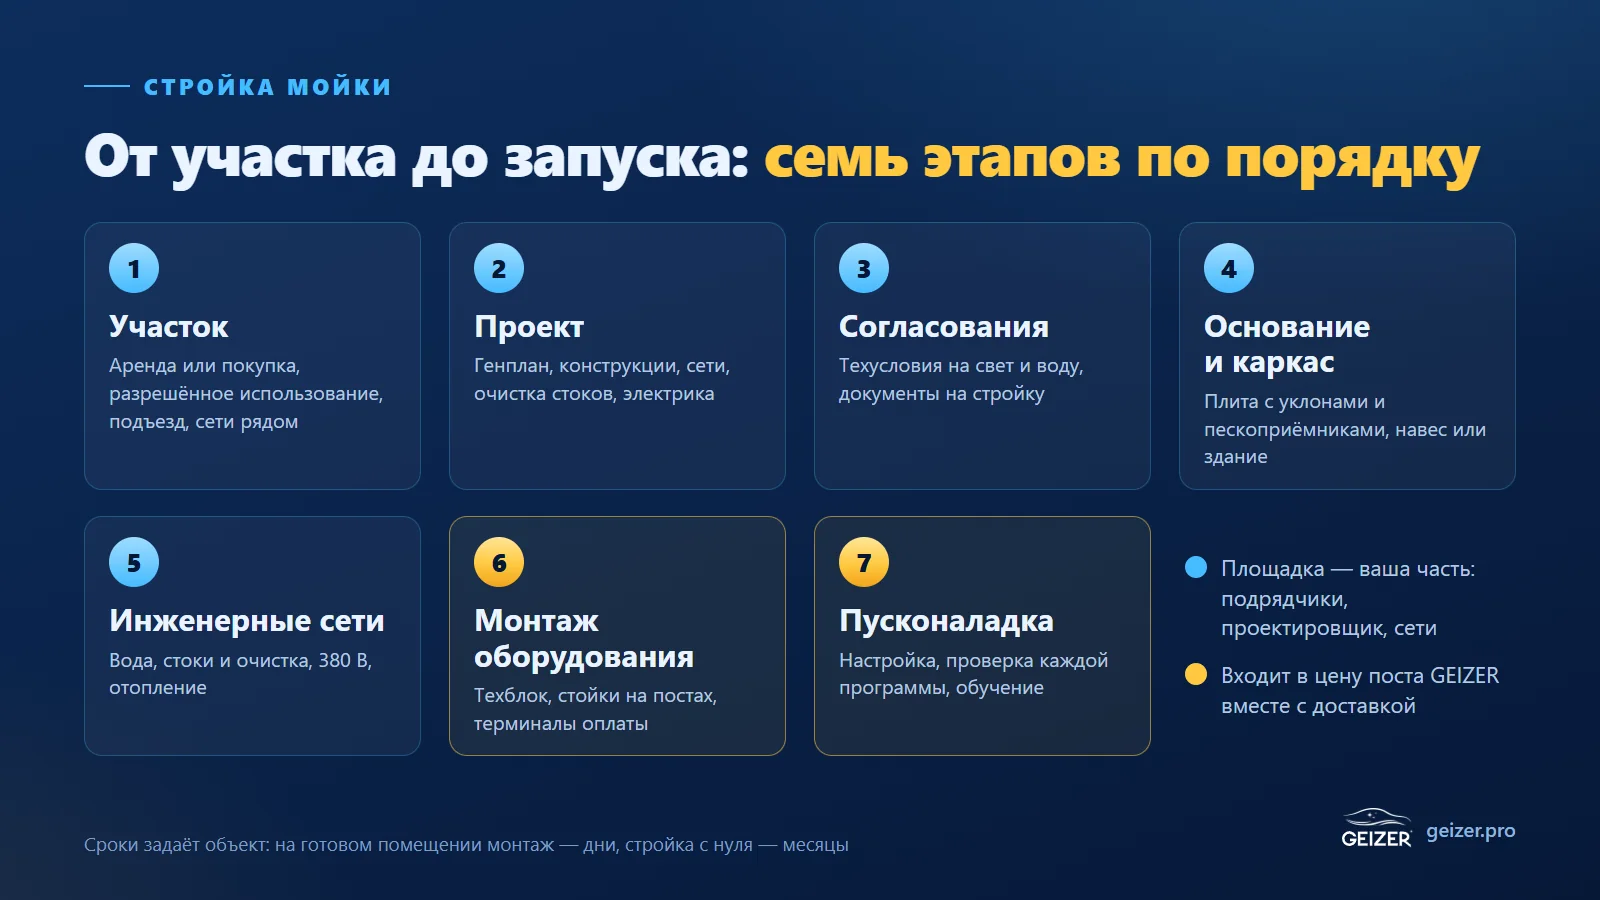
The first five stages concern the site and are handled by the owner, designer and building contractors. The last two concern equipment: GEIZER includes delivery, installation, commissioning and training in the bay price.
Wash land: lease or purchase
Seek wash land using four criteria; price is not the most important.
- Permitted use. Every plot has a permitted-use category, and a wash must fit it. It may sometimes be changed, but that is a separate process with its own timing and no guarantee. Check the register extract before a deposit, not afterwards.
- Access. Cars must turn off the road safely, queue without blocking access and leave. A narrow entrance or left turn across a solid line cuts traffic more than the map suggests.
- Nearby utilities. Electricity, water and wastewater disposal. An isolated plot without utilities may be cheap to buy but expensive to connect.
- Size. Allow about 39 m² for each bay and about 30 m² for parking and manoeuvring, plus a technical room. Figures grow with bay count, but the technical area does not grow proportionally because some equipment is shared.
Leasing land for a wash lowers initial investment, but the slab, canopy and utilities remain on someone else's land. Check the term and renewal conditions: permanent construction on a lease of only a couple of years is risky. Buying costs more upfront but leaves you owning what is built. There is no universal answer: sometimes a ready building with connections is quicker and cheaper than starting from scratch.
Self-service wash design: what it includes
A wash design is not one attractive picture but a set of sections used to build and connect the site. Contents depend on the structure and local requirements, but the basics are usually the same.
- Site plan. Building location, vehicle entry, queue, vacuum parking and exit. Draw the circulation route before the walls.
- Architecture and structures. Canopy or building, frame, gates, sloped slab and sand traps.
- Water supply and sewerage. Where water comes from, where wastewater goes and how it is treated.
- Electrical systems. Supply entry, switchboard, bay and site lighting, equipment connections.
- Heating and ventilation. For heated bays and technical rooms in regions with freezing winters.
Equipment layout matters in design; we follow several established rules. Put the technical room centrally between bays. This keeps high-pressure hoses short; longer hoses let chemicals mix with water longer and slow programme changes. Run the sand trap along the bay centreline, about a metre wide in our layouts, set back from the gates and rear wall. Slope the bay floor towards it from both sides. Leave a passage between bays near the gatesso people can reach other bays and the technical room without going outdoors.
The designer needs supplier technical requirements: connection diagram, electrical load, water consumption and technical-area space. GEIZER provides these at design stage with the technical-area plan and vehicle route.
Approvals: what is usually required
Documents depend on the city, plot and whether the building is permanent or lightweight. Before work begins, ask local authorities and utility providers what your case requires and include the time in the plan.
The list almost always includes technical conditions for electricity and waterand a wastewater solution. Also check sanitary buffer-zone requirements, which determine proximity to housing. Electrical capacity is the least predictable item: in some cities connection takes longer than all other construction, so apply early.
A seller or landlord saying “utilities are nearby, we will connect” means nothing without written technical conditions. Capacity, connection point and price belong in a document, not a conversation.
Foundation, canopy and frame
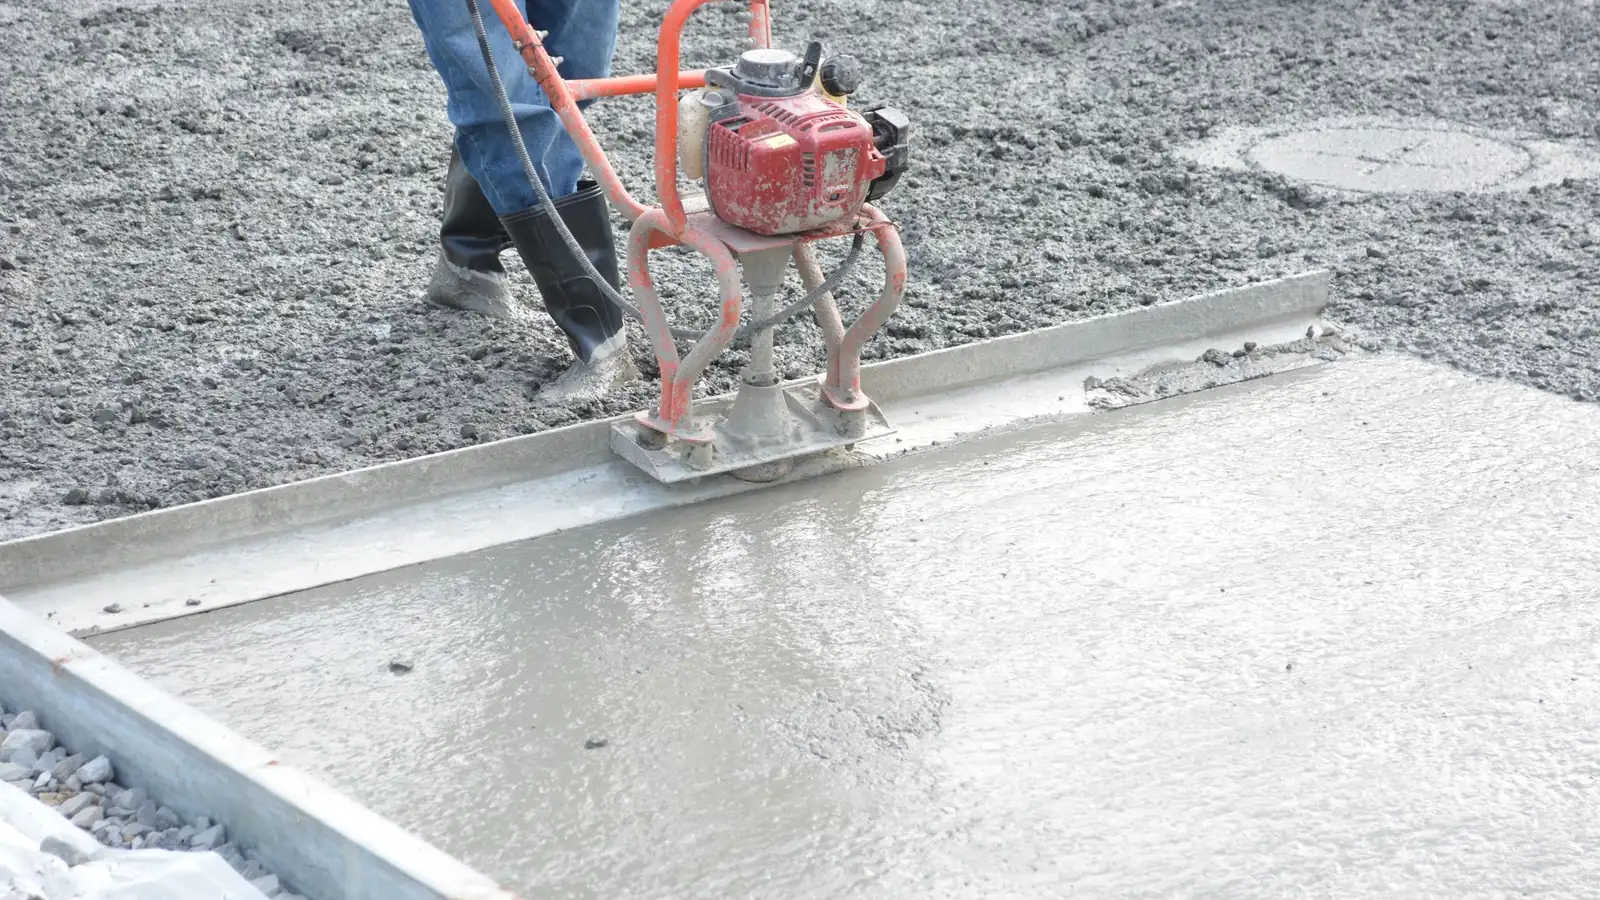
Start with the ground under the slab: preparation, bedding, pipes and drains that will be inside concrete. Lay everything under the slab before pouring; later changes mean breaking the finished floor.
A wash slab differs from an ordinary paved area in three ways. Slopes — water must drain naturally towards the sand trap rather than form puddles. Sand traps — along each bay's axis, covered by vehicle-load grates. Waterproofing — water flows daily, and unprotected concrete will not last. Slope the technical-room floor to a drain too; water can occur there as well.
Above the slab, erect steel columns and trusses, roof, walls or side screens, and gates for each bay. A light canopy suits warm climates. In freezing winters, use enclosed, heated bays: a GEIZER station operates at −35…+35 °C, but the building, not the equipment, protects pipes, floor and the entrance area from freezing. Climate's effect on revenue is explained in the article about winter washing.
Modular wash or permanent building
A modular wash usually means a prefabricated metal-frame and panel building assembled on a prepared foundation. Advantages are shorter construction, less wet work and easier expansion by a bay or two. Drawbacks remain: panels and joints must suit constant water and temperature changes, and the sloped foundation, sand traps and utilities are built just as for a permanent building.
A permanent building takes longer and costs more but lasts reliably and retains heat better. Choice depends on land ownership or lease, climate and budget. Equipment works in either if area, utilities and technical-area requirements are met.
BRIZ is also called modular, but in a different sense: functions can be expanded as traffic grows without replacing the whole system. Selection is explained in the article how to choose an equipment package.
Utilities: water, drainage and treatment, electricity
Utilities become invisible after opening, but mistakes show immediately. GEIZER's basic figures per bay are 380 V and 7–12 kW allocated capacity, about 14 L/min water, a septic system from 6 m³ or water recycling. Details and pre-lease checks are in the article car wash premises requirements. Here we focus on construction.
- Water. Supply must be stable, not “enough on average”. Check hardness, which affects treatment and chemicals. The article explains why a wash needs reverse osmosis about reverse osmosis.
- Wastewater and treatment. Bay water contains sand, dirt and chemical residues, so cannot simply be discharged. The usual chain is a bay sand trap, treatment, then septic system or recycling. Wastewater design is mandatory, not something added after launch.
- Electricity. Three phases and capacity for bay count, plus lighting and heating reserves. Position the supply entry and switchboard so the technical-room cable is short and protected.
- Heating. For a heated wash, heat bays and the technical room and protect pipes from freezing.
Equipment installation
Install equipment on a finished foundation with water, drainage and 380 V provided. GEIZER's sequence is delivery, installation, connection. The technical room holds pumps, the automation power cabinet and water treatment; bays have gun consoles, the payment area terminals and the site a vacuum. Each unit is explained in the article what a wash station includes.
We supply complete stations only: a bay is an interconnected system, and an isolated component cannot work alone. The manufacturer installs it and therefore takes responsibility for assembly and connection. Equipment starts at 430 000 ₽ per bay, or 450 000 ₽ including delivery, installation, commissioning and training. Land, slab, canopies, gates, utilities, signage and permits are outside that price and vary more by site than anything else.
Commissioning, launch and timing
Commissioning is the final pre-opening stage: adjustments, checking every programme at every bay, checking payment and handing over to the owner. The owner is also trained to use the system; revenue and equipment status are visible remotely in the dashboard.

The site determines timing, not equipment. In a ready building with utilities, installation and commissioning take days. From scratch, construction, approvals and electrical connection take several months to a year. The GEIZER franchise page estimates about four months from the first call to opening. Parallel work saves time: manufacture the station while the site is built.
During construction, prepare things needed from day one: signage, lighting and map listings. Bringing the first customers is explained in the article about car wash marketing.
Common wash construction mistakes
- Pouring the slab before utility design. Later pipes and drains require a jackhammer through the slab.
- Forgetting slopes. Water pools, becomes ice in winter and drives customers to competitors.
- Putting the technical room at the edge. Long hoses to distant bays mean wasted chemicals and slow switching.
- Saving on heating in a cold region. A frozen pipe stops the wash in its busiest season.
- Starting construction without electrical technical conditions. The building is ready but power is absent, delaying opening for months.
- Leaving no queue space. Cars queue on the road and some drivers pass by.
Frequently asked questions
What does a self-service wash design include?
A site plan showing vehicle circulation; architecture and structures, including canopy or building, a sloped slab with sand traps and gates; water supply and sewerage with wastewater treatment; electrical systems; and heating and ventilation for a heated wash. Exact contents depend on the project and local requirements. The equipment supplier provides technical requirements and the technical-area plan.
Where does wash construction begin?
With calculations and land. First determine bay count and expected traffic, then find land matching those figures: permitted use, convenient access, nearby electricity, water and drainage. Next come design, approvals, foundation and frame, utilities, equipment installation and commissioning.
What land is needed for a wash?
Land whose permitted use allows a wash, with convenient road access, queuing space and connections for 380 V, water and wastewater disposal. Allow about 39 m² per bay and about 30 m² for parking and manoeuvring per bay, plus a technical room.
Is leasing or buying land better for a wash?
Leasing lowers initial investment, but everything built remains on someone else's land, making the lease term and renewal conditions important. Buying costs more upfront but leaves you owning the slab, building and utilities. Sometimes an existing building with connections is faster and cheaper than building from scratch.
What is a modular car wash?
Usually a prefabricated metal-frame and panel building assembled on a prepared foundation. Construction is shorter and expansion easier. The foundation with slopes, sand traps and utilities is built just as for a permanent building. Equipment can be installed in either.
How long does self-service wash construction take?
The site determines timing. In a ready building with utilities, installation and commissioning take days. Starting from scratch, construction, approvals and electrical connections determine a period of several months to a year. The GEIZER franchise journey from first call to opening is about four months.
Is construction included in GEIZER equipment prices?
No. The bay price from 450 000 ₽ covers equipment, delivery, installation, commissioning and training. Land or rent, slab, canopies, gates, water, 380 V, sewerage or septic system, signage and permits are separate, calculated after site inspection.
Where should the technical room go?
In the centre of the building between bays. This keeps high-pressure hoses short, reduces chemical mixing with water inside the hoses and speeds up programme switching. Slope the technical-room floor towards a drain.